get a quote

Budgeting for a commercial or residential ceiling project often leads contractors to a critical question: what actually drives the drywall ceiling grid price? While many look for a simple per-square-foot figure, the reality is that the cost is a composite of material grade, structural requirements, and the necessity for future accessibility.
In the modern construction landscape, the shift toward integrated utility management means ceilings are no longer just aesthetic covers. They are functional interfaces that house electrical conduits, HVAC ducts, and plumbing. Consequently, the selection of the grid system and its accompanying access solutions determines not only the initial installation cost but also the long-term maintenance overhead of the building.
To navigate these variables, one must understand the interplay between structural support systems and the specialized components, such as inspection panels, that ensure a building remains serviceable without requiring destructive demolition.


A ceiling grid serves as the skeletal framework for any suspended ceiling. In drywall applications, this grid must provide sufficient rigidity to prevent sagging while remaining lightweight enough for efficient installation. The interaction between the main runners, cross tees, and the perimeter wall angle creates a stable plane that supports the weight of gypsum boards or mineral fiber tiles.
When evaluating the structural integrity, it is important to consider the load-bearing capacity. Grids designed for heavy-duty industrial use differ significantly from those intended for residential aesthetics. The precision of the grid determines the flatness of the final surface and the ease with which auxiliary components, like recessed lighting or ventilation diffusers, can be installed.
The primary factor influencing the drywall ceiling grid price is the raw material composition. Galvanized steel is the industry standard due to its strength-to-weight ratio and corrosion resistance. However, for high-humidity environments like bathrooms or commercial kitchens, aluminum frames are often preferred for their superior oxidation resistance, despite a higher price point.
Beyond the base metal, the coating and finish play a role. Powder-coated grids offer better aesthetic consistency and a layer of protection against environmental wear. Additionally, the gauge of the metal—its thickness—directly affects the structural stability. A heavier gauge grid reduces the risk of deflection over large spans but increases both the material cost and the labor time required for handling.
Finally, the complexity of the grid layout impacts the total project cost. Standard 600x600mm or 600x1200mm modules are the most cost-effective due to mass production. Custom dimensions or complex geometric patterns require specialized cutting and additional support members, which elevates the overall procurement and installation expenditure.
One of the most common oversights in ceiling design is the failure to plan for maintenance. Once a drywall ceiling is sealed, accessing the electrical conduit, HVAC ducts, or plumbing lines requires cutting into the board, leading to costly repairs and unsightly patches. This is where the integration of specialized access panels becomes essential.
Integrating fire-resistant gypsum access panels with aluminum frames into the primary grid ensures that critical building services remain accessible without compromising the structural integrity or aesthetic continuity of the ceiling.
These panels, available in sizes ranging from 200x200mm to 600x600mm, provide a secure, locking mechanism that prevents unauthorized access while allowing technicians to perform routine inspections or emergency repairs quickly. By incorporating these into the initial grid layout, developers reduce long-term operational risks and maintenance costs.
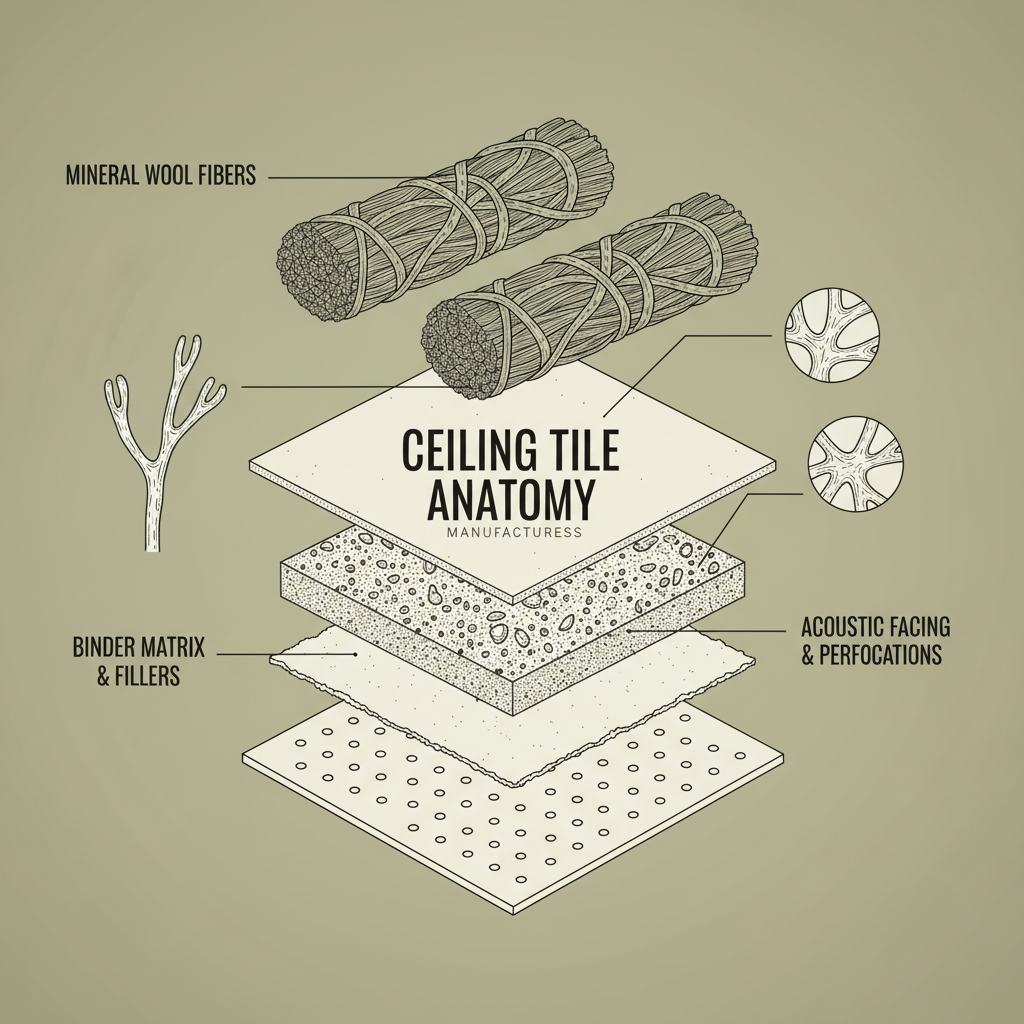
Evaluating the value of a ceiling system requires looking beyond the initial purchase price. A low-cost grid may lead to sagging over time or require more frequent adjustments. Conversely, a high-specification system integrating sound-absorbing mineral fiber or PVC gypsum components can lower energy costs through improved thermal insulation and noise reduction.
The following analysis represents a relative value index, comparing different system configurations based on three metrics: initial cost, installation speed, and long-term durability.
In a typical office environment, the priority is often acoustic control and rapid reconfiguration. Here, a combination of T-grid systems and mineral fiber ceilings is common. The focus is on a grid that allows for the easy swapping of tiles to access wiring or to update the layout without disrupting the entire ceiling plane.
In contrast, a residential bathroom or a commercial laundry facility demands moisture resistance. PVC gypsum ceilings paired with aluminum-framed access panels are the ideal choice. These materials prevent mold growth and withstand humidity, ensuring that the structural support does not degrade over time, while the access panels allow for the critical inspection of sanitary plumbing and leak detection.
The industry is moving toward "intelligent accessibility." Rather than placing access panels randomly, modern architectural planning uses BIM (Building Information Modeling) to map out the exact location of every valve and junction box. This precision reduces the number of panels needed, improving the overall aesthetic of the ceiling while maintaining full serviceability.
Another significant trend is the integration of multifunctional materials. New composite boards are being developed that combine fire resistance, sound insulation, and antibacterial properties into a single layer. This reduces the need for multiple overlapping materials, potentially lowering the total drywall ceiling grid price by simplifying the installation process.
Sustainability is also driving innovation. Manufacturers like Shijiazhuang Xingyuan Decorative Materials Co., Ltd. are emphasizing the use of non-combustible and recyclable materials. The shift toward mineral wool and high-grade gypsum not only meets stricter fire safety codes but also reduces the environmental footprint of the construction phase.
Choosing the right ceiling system is a trade-off between upfront cost and lifecycle value. Project managers must assess the environmental conditions of the space, the frequency of required maintenance, and the acoustic requirements of the occupants. A mistake in this phase can lead to excessive maintenance costs or non-compliance with fire safety regulations.
The use of a standardized selection matrix allows for an objective comparison between different grid and panel combinations. By scoring each option against specific project needs, teams can justify the expenditure on higher-grade materials, such as aluminum frames, by demonstrating the long-term savings in repair costs.
Ultimately, the goal is a seamless integration where the structural grid supports the ceiling's weight, the panels provide the desired finish and insulation, and the access points ensure the building's infrastructure remains manageable for decades.
| Scenario | Recommended Grid | Panel Material | Access Requirement |
|---|---|---|---|
| Corporate Office | T-Grid Steel | Mineral Fiber | Medium (Electrical) |
| Hospital Wing | Anti-Bacterial Steel | PVC Gypsum | High (Medical Gas) |
| Residential Bath | Aluminum Frame | Moisture-Resistant Gypsum | Low (Plumbing) |
| Industrial Plant | Heavy-Duty Steel | Fire-Rated Mineral | High (HVAC/Fire) |
| Retail Store | Lightweight Steel | PVC/Gypsum Mix | Medium (Lighting) |
| Hotel Lobby | Decorative Aluminum | High-Grade Gypsum | Low (Aesthetics) |
The price is primarily driven by the material used (galvanized steel vs. aluminum), the thickness or gauge of the metal, and the finish (powder-coated vs. plain). Additionally, the complexity of the layout and the integration of specialized components like fire-resistant access panels will influence the total cost. Mass-produced standard sizes are generally more affordable than custom-dimensioned grids.
Cutting into drywall for every repair causes structural degradation and requires expensive patching and repainting. A dedicated ceiling access panel, featuring an aluminum frame and gypsum board, provides a permanent, clean, and secure portal. This allows for immediate access to electrical conduits or AC ducts without damaging the surrounding ceiling, saving significant labor and material costs over the building's lifespan.
Selection depends on the size of the component being serviced. For simple electrical junction boxes, 300x300mm or 400x400mm panels are usually sufficient. For larger HVAC dampers or plumbing valves, 600x600mm panels are recommended to allow a technician's arm and tools to fit comfortably. Always map the internal utilities before finalizing the frame size to avoid placing the panel too far from the target area.
Cost varies by application. Mineral fiber ceilings often provide better acoustic absorption and thermal insulation, making them a higher-value choice for offices. PVC gypsum ceilings are typically more cost-effective for moisture-prone areas. The total project cost depends on the grid system used; T-grids for mineral fiber are highly standardized, which can sometimes offset the cost of the tiles themselves.
Yes, they can be retrofitted. The process involves cutting the ceiling to the size of the panel's frame and securing the aluminum frame into the existing grid or drywall. However, it is much more efficient to plan their placement during the initial installation phase to ensure they align with the structural supports of the grid, providing a more stable and aesthetically seamless finish.
The most critical standard is fire resistance. Ensure that both the grid and the panels (including access panels) are rated as non-combustible or fire-retardant. In commercial settings, look for certifications that prove the materials do not emit toxic smoke during a fire. Additionally, in healthcare or food-service areas, antibacterial and anti-mildew properties are essential for maintaining hygiene standards.
Understanding the nuances of the drywall ceiling grid price requires a holistic view of the project. It is not merely a matter of selecting the cheapest metal runner, but of balancing structural stability, environmental resistance, and future maintenance accessibility. By integrating high-quality components, such as aluminum-framed access panels and professional-grade mineral fiber or PVC gypsum boards, developers can ensure a facility that is both beautiful and functional.
As building standards evolve toward greater sustainability and efficiency, the role of the ceiling grid as a managed utility interface will only increase. Investing in a system that prioritizes quality materials and smart access today prevents the costly disruptions of tomorrow, ensuring that the "invisible" parts of a building remain easy to manage and safe for all occupants.